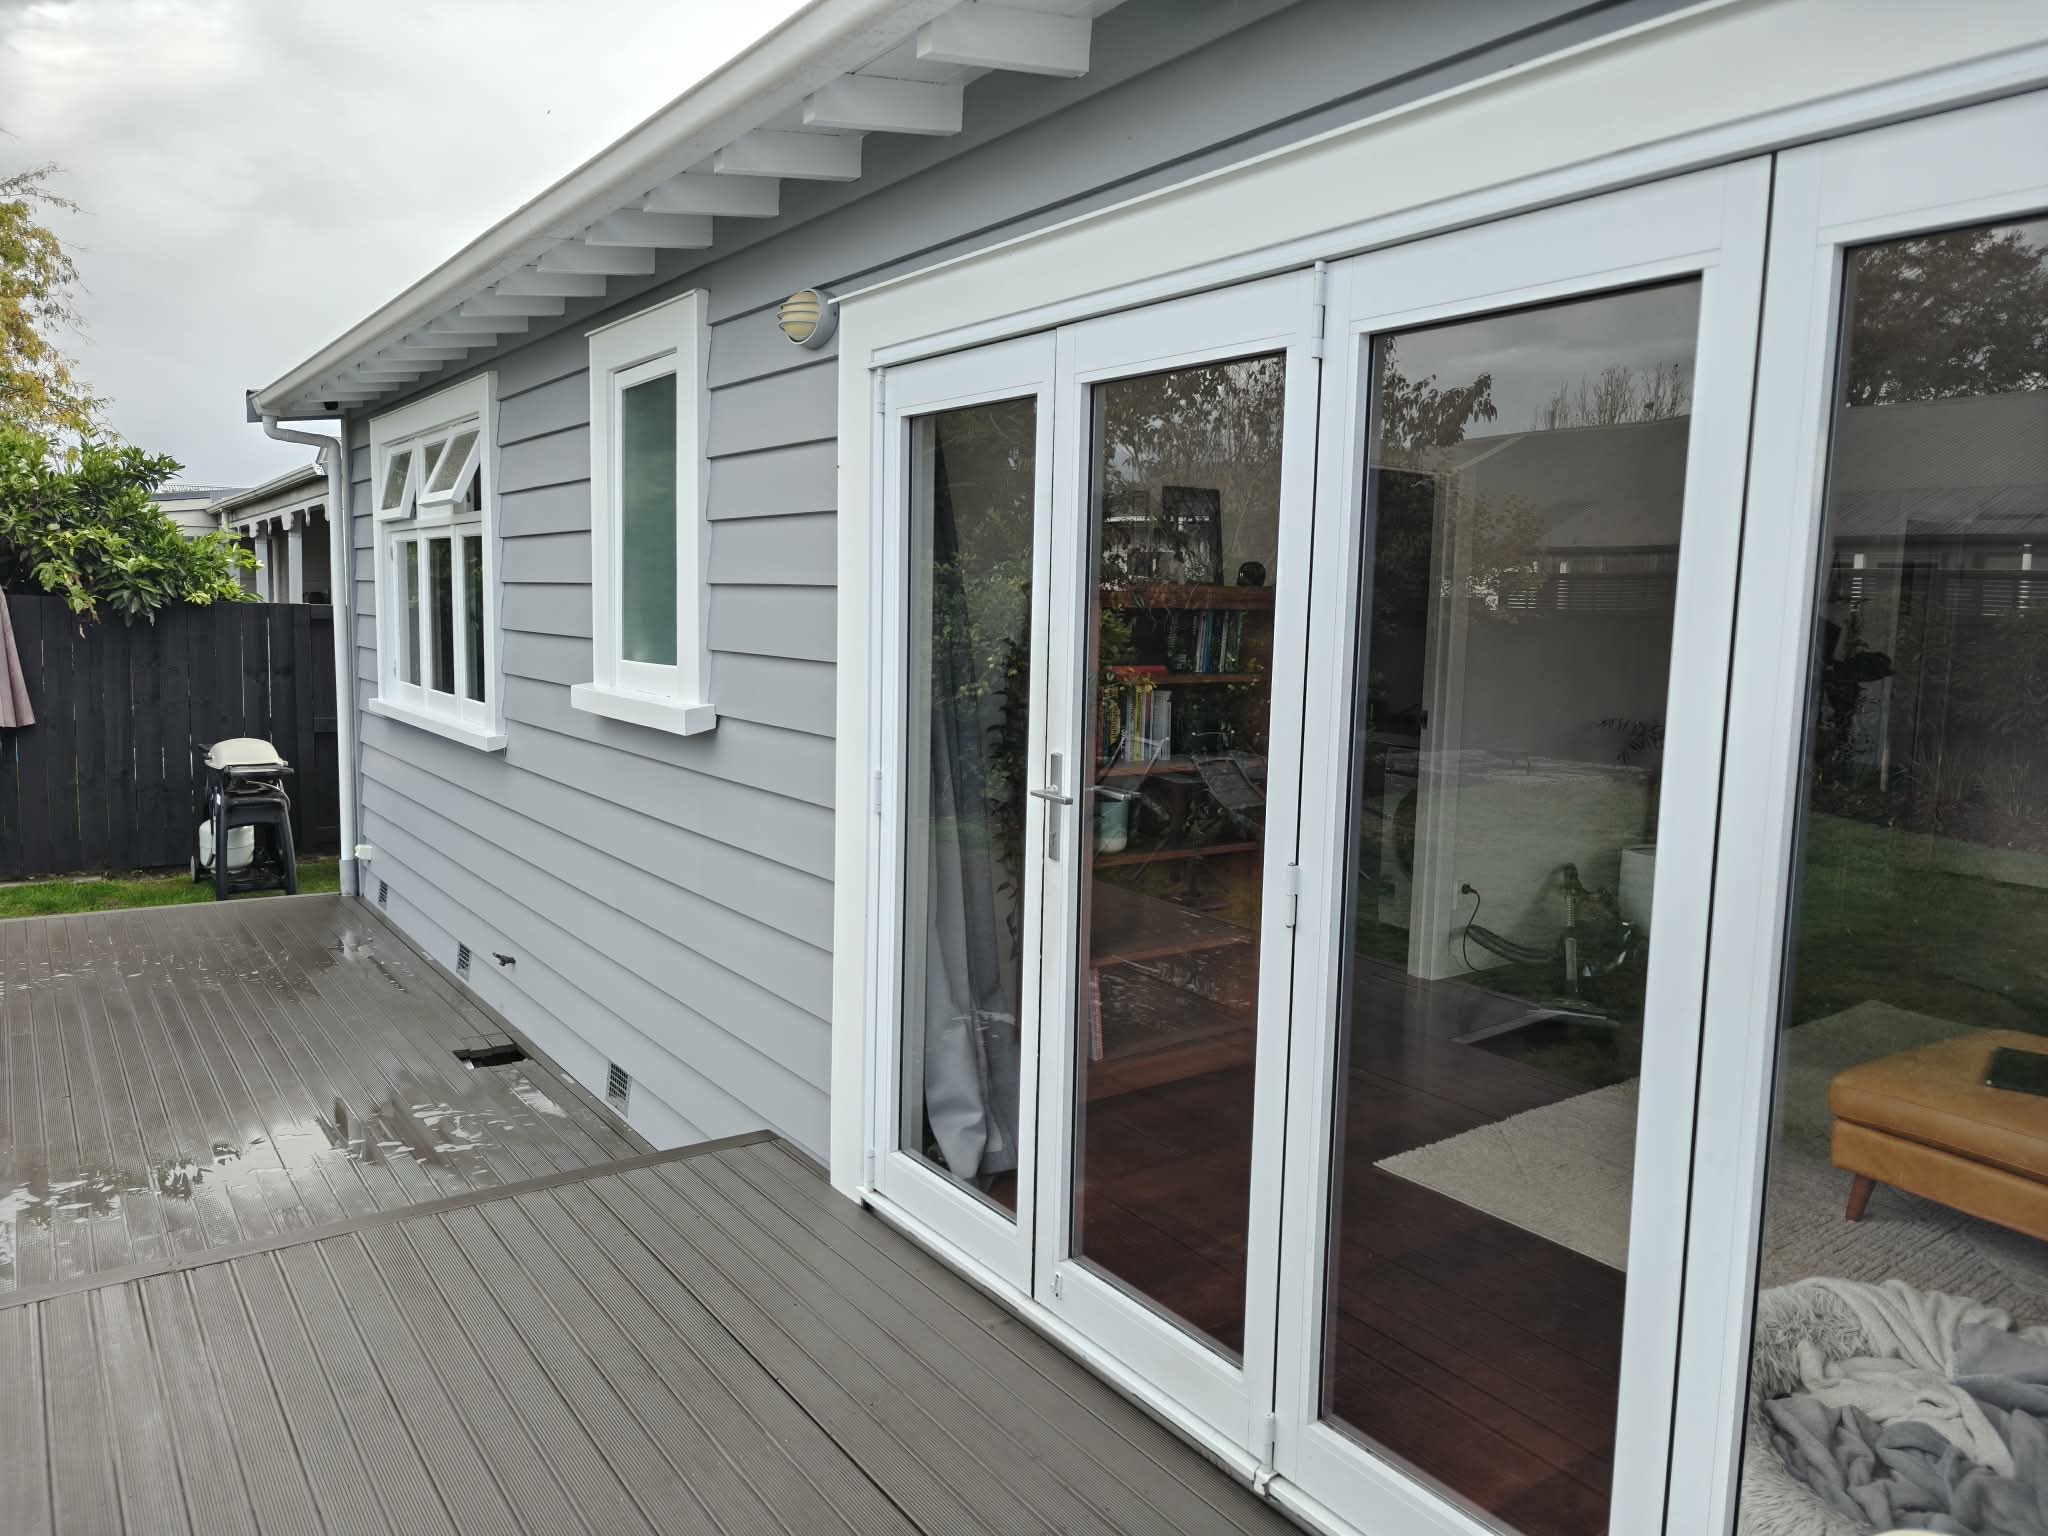
Home Additions
Get the space you need without moving house. We build second-storey and ground-floor home additions in Hamilton. We ensure the new structure connects correctly with your existing home for a consistent look.
Fix dated or inefficient spaces. We specialise in technical waterproofing and layout improvements. As home renovation specialists, we deliver a durable, high-quality finish that increases your property value.
Modernise your existing property to match your lifestyle. We handle structural changes and full remodels for home renovations in Hamilton. Our team manages the design and consent process early to prevent budget surprises.
A ridge beam is a load-bearing structural member at the roof peak. It supports the upper ends of the rafters and transfers roof loads to posts, columns, or load-bearing walls below.
A ridge beam carries vertical roof loads. A ridge board does not carry those loads; it aligns and connects opposing rafters in a roof system where ties or ceiling joists resist outward thrust.
A ridge beam is commonly used when the area below the rafters is open, such as a vaulted ceiling, or when the roof design cannot rely on rafter ties or ceiling joists to resist outward thrust. The final roof system must follow the project’s engineering and approved plans.
A ridge beam spans between structural supports such as posts, columns, or load-bearing walls. Those supports must continue the load path safely down to the foundation.
Ridge beam size depends on the span, roof loads, rafter layout, beam material, and support locations. A structural engineer or qualified designer must calculate the member and connections for the specific project and applicable New Zealand requirements.
We start with a phone call to discuss your goals and timeline. This helps us answer your immediate questions and determine if we are the right fit for your project.
We meet on-site to assess your project and review your plans. During this session, we clarify scope, budget range, and feasibility so expectations are clear before moving forward.
We bridge the gap between design and budget. In a collaborative meeting with a qualified designer, we value-engineer your concept to ensure the plan is affordable to build.
Once you approve the design, we provide a detailed fixed price proposal. We walk you through every cost, giving you financial certainty before you sign the contract.
We manage the technical paperwork. Our team coordinates working drawings and engineering plans, ensuring every structural detail complies with New Zealand building standards.
We handle the bureaucracy. We submit your plans and manage the entire council consent process, ensuring your project proceeds legally without you navigating complex regulations.
We break ground with precision. Our Licensed Building Practitioners manage the site, prioritising quality control and regular updates to minimize disruption to your daily life.
We conduct a final inspection to ensure high standards. After handing over the keys, we provide post-construction service to address any settling, ensuring long-term durability.